Fit to interior geometry first
- Measure platform height to the work surface and verify overhead clearances. Sprinkler mains, duct chases, and cable trays reduce usable height.
- Check the narrowest pinch point: interior doors, corridor turns, and rack aisles decide the maximum machine width.
- Confirm slab capacity around mezzanines and equipment pads often found in local manufacturing.
Why Augusta interiors favor electric units
- Many local facilities operate in high-humidity zones, especially large spaces without full climate control. Electric lifts avoid exhaust and suit long indoor hours, while moisture awareness matters for traction on smooth or sealed floors.
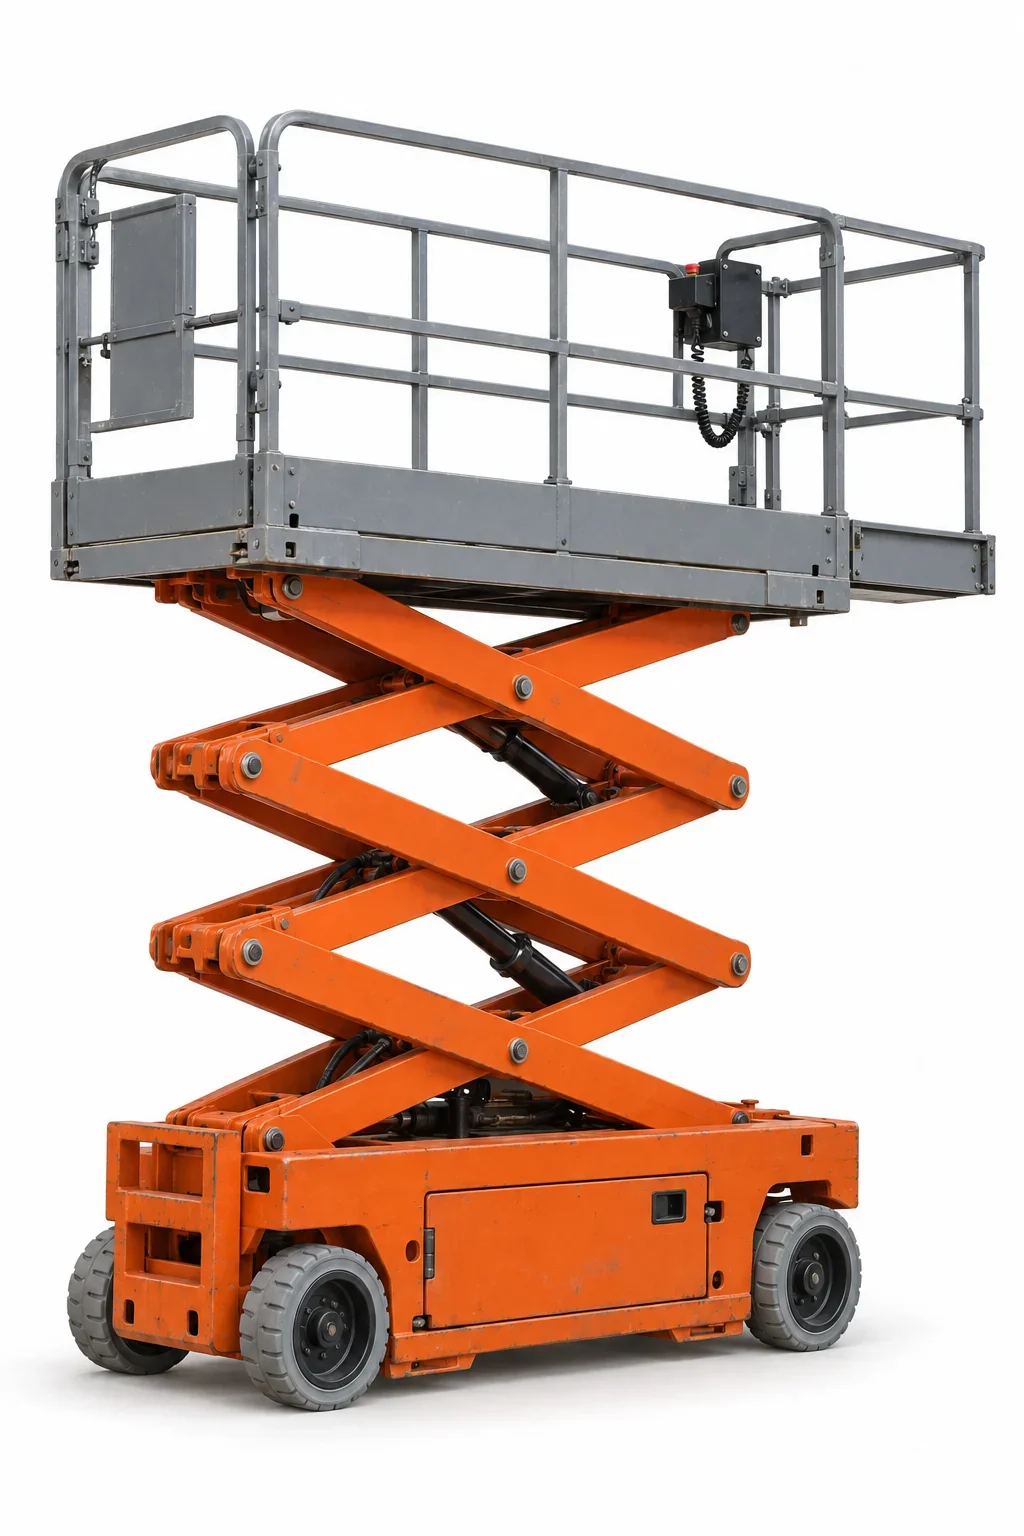
- Maintenance along assembly lines and in storage aisles typically allows the machine to sit directly under the task, making vertical scissor geometry efficient.
Sizing considerations
- Compact models: designed to pass through standard doors and navigate tight aisles; useful for inventory signage, lighting, and duct work.
- Mid-height slabs: common for routine maintenance in production bays and clinics; balance platform space with weight for slab limitations.
- Tall atriums or gymnasiums: verify floor ratings and turning room; if you need outreach beyond railings or equipment, compare Boom Lift Rental.
When a different lift is better
- Unfinished or soft ground at additions and exterior tie-ins suggests Rough Terrain Scissor Lift Rental.
- Over-obstacle tasks—over conveyors, tanks, or façade features—may call for an articulating or telescopic option from Aerial Lift Rental.
Actual site conditions, the selected unit’s instructions, and site procedures govern all elevated work.